
Small Space Extensions: Make the Most of Every Inch
Creating a home that feels spacious, functional, and stylish can be challenging when square footage is limited. That’s where Small Space Extensions come in. These thoughtful add-ons and design solutions help homeowners transform tight areas into highly efficient, comfortable living zones. Whether you’re expanding upward, outward, or through clever interior reconfigurations, small space extensions let you maximize every inch without compromising aesthetics or comfort.
Understanding the Value of Small Space Extensions
Small Space Extensions work because they prioritize purpose-driven design. Rather than relying on large floor plans, they focus on multi-use areas, vertical potential, natural lighting, and smart layout integrations. These improvements can dramatically boost a home’s usability, storage capacity, and overall appeal.
Homeowners often turn to such extensions when they need more room for work, relaxation, or storage but don’t want (or can’t afford) a major structural expansion. From compact loft conversions to micro sunrooms, these innovations make small homes feel surprisingly spacious.
Types of Small Space Extensions That Add Big Value
Small space extensions can take many forms, each tailored to fit tight exterior or interior footprints. Some of the most effective options include:
1. Micro Rear Extensions
These shallow expansions add just enough depth to transform a cramped kitchen or living room into an open, flexible space.
2. Side Return Extensions
Perfect for urban homes, these utilize narrow outdoor walkways to expand kitchens or dining rooms without taking over the entire yard.
3. Compact Loft Conversions
Unused attic areas become cozy bedrooms, offices, or reading nooks with skylights and smart insulation.
4. Small Garden Rooms
A tiny outbuilding—often under permitted development rules—creates a peaceful workspace separate from the home.
Design Strategies to Maximize Small Space Extensions
When working with limited space, every design choice carries weight. Successful small extensions incorporate the following techniques.
Embrace Vertical Design
Tall shelving, loft beds, and vertical gardens shift the focus upward, providing storage and visual openness.
Let in Natural Light
Features such as skylights, clerestory windows, and glass doors visually expand compact areas.
Use Multi-Functional Furniture
Foldaway desks, extendable dining tables, and built-in bench seating keep clutter at bay and improve flow.
Stick to a Clean Layout
Simple lines and minimal visual noise prevent rooms from feeling overcrowded.
Planning Permissions and Building Regulations
Small extensions often fall under local “permitted development” rules, allowing homeowners to build without applying for full planning permission. Still, building regulations—covering structural integrity, fire safety, electrical standards, and insulation—must always be followed.
Most countries outline specific limits for height, depth, and boundary distance. Checking local guidelines early ensures a smooth project and prevents costly revisions. Consulting a licensed architect or contractor reduces potential compliance issues.
Budgeting for a Small Space Extension
Even compact extensions require careful financial planning. Costs vary depending on size, materials, labor, and customization. Generally, small residential extensions cost less than full-scale renovations because they involve fewer structural changes and materials.
Budget-smart homeowners often choose:
- Basic rectangular layouts
- Standardized windows over custom glazing
- Cost-efficient materials like engineered wood
- Modular designs
Investing in energy-efficient insulation or windows adds upfront cost but reduces long-term utility expenses, making it a financially wise upgrade.
Popular Styles for Small Space Extensions
Homeowners don’t need vast spaces to express their style. Small extensions can be sleek, bold, traditional, or minimalist.
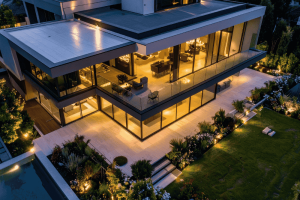
Modern Glass Extensions
These use transparent walls to blur indoor-outdoor boundaries.
Industrial Micro-Additions
Metal frames, exposed beams, and concrete finishes create a stylish, urban vibe.
Cottage-Style Conservatories
Ideal for gardens, these feature warm woods, soft colors, and cozy corners.
Choosing a cohesive style ensures the new extension blends seamlessly with the existing structure.
Final Thoughts
Small space extensions prove that a home’s value doesn’t depend on size but on how intelligently the space is used. With thoughtful planning, creative design, and efficient layouts, even the tiniest areas can become bright, functional, and welcoming additions to everyday life. These compact extensions cater to the growing need for flexible living—providing room to work, relax, store, and enjoy life without moving to a larger property.
Projects like these show how design innovation empowers homeowners to reshape their homes while staying mindful of budgets and environmental impact. Every square inch becomes an opportunity.
FAQs about Small Space Extensions
How much do small space extensions usually cost?
Most small extensions cost significantly less than full-scale home additions, though prices vary by region, materials, and labor. Compact projects often range from modest budget builds to premium designs depending on finishes and complexity. Obtaining multiple contractor quotes offers a realistic cost expectation before starting.
Do I need planning permission for a small extension?
Many small space extensions fall under “permitted development,” meaning no formal planning application is required. However, rules vary by location, and building regulations—especially for structural safety and energy efficiency—must always be followed. Consulting local authorities or an architect ensures compliance.
What’s the smallest extension that can still be useful?
Even extensions as small as 1–2 square meters can be transformative. A micro rear extension can expand a kitchen’s workspace, while a slim side return can fit extra storage, seating, or natural lighting features. The key is smart layout planning.
Can small extensions increase home value?
Yes. Adding functional space—such as a small home office, reading nook, or expanded kitchen—often enhances a property’s market appeal. Buyers appreciate optimized layouts and flexible living areas, especially in urban environments.
How long does a small space extension take to build?
Construction timelines vary. Straightforward projects using standard materials may finish within a few weeks. More complex builds involving structural changes or custom glazing can take several months. Early planning helps avoid delays.
What materials work best for small extensions?
Lightweight, durable materials such as engineered timber, aluminum frames, and insulated panels work well. Many homeowners choose large windows or glass doors to boost natural light and create visual spaciousness.