
Office Fit Outs: Maximise Workspace Functionality
Investing in office fit outs is one of the most transformative decisions a business can make. A well-planned fit out elevates productivity, strengthens brand identity, improves employee wellbeing, and maximises the value of every square metre. Whether you’re refreshing an existing environment or building an entirely new workspace, office fit outs serve as the blueprint for how your team will interact, collaborate, and innovate for years to come.
Modern companies increasingly recognise that a workspace isn’t just a physical location—it’s a strategic asset. When executed with care, the right fit out enhances daily operations, supports hybrid teams, and ensures long-term adaptability in a business world where flexibility is essential.
What Are Office Fit Outs and Why They Matter
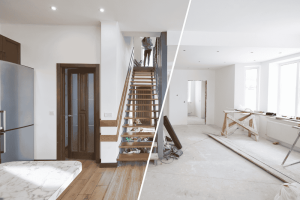
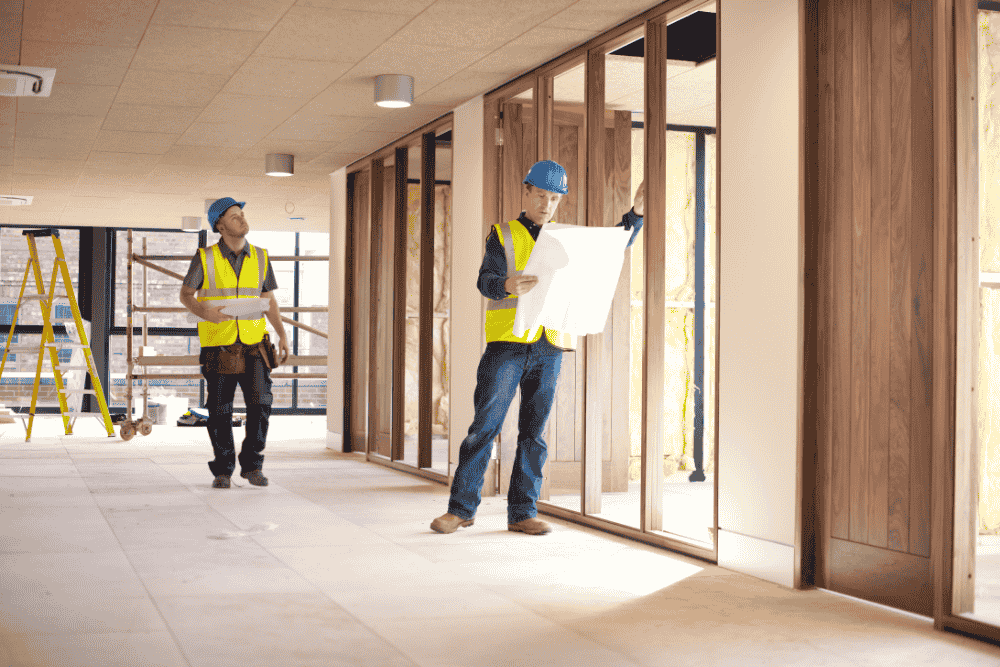
Office fit outs refer to transforming an empty or unfinished commercial space into a functional, fully equipped working environment. This transformation includes interior layout planning, mechanical systems, lighting, flooring, partitions, furniture installation, IT infrastructure, and workplace amenities.
A strong fit out matters because it turns a neutral area into a purposeful, high-performing workspace. Businesses gain improved functionality, reduced operational friction, and a space that aligns visually and culturally with their identity. Well-designed work environments also boost employee satisfaction, focus, and overall performance.
Pre-Planning Stage: Laying the Foundation for Effective Office Fit Outs
The pre-planning stage is where most of the success or failure of a fit out is defined. Before any design sketch or material selection, the organisation must map out its objectives.
Start by clarifying internal needs: Do you require more meeting rooms? Quiet work pods? A layout that supports hybrid schedules? Understanding how employees work is key. Through surveys and observations, businesses can pinpoint what’s underperforming in the current space and what should be improved.
Budgeting is also crucial at this stage. A realistic budget accounts for construction, design, IT, permits, furniture, and contingency expenses. Reviewing legal and building requirements early prevents major disruptions later. From fire regulations to accessibility compliance, every standard shapes what is possible in your future workspace.
Design and Layout: Creating a Workspace That Works as Hard as You Do
Design is where strategy becomes visible. A professional workplace design not only looks appealing but supports productivity, movement, and comfort.
Thoughtful zoning helps teams function smoothly: open collaboration areas, dedicated focus rooms, casual breakout spaces, and client-facing zones all contribute to better workflow. Ergonomics also plays a defining role—adjustable desks, supportive chairs, and intentional lighting dramatically influence wellbeing.
Technology cannot be an afterthought. An effective fit out integrates power access, audiovisual systems, internet infrastructure, and connectivity to support daily operations. Branding elements such as colours, materials, signage, and visual storytelling also allow the workspace to become an extension of your company culture.
Construction and Implementation: Turning Concepts Into Reality
Once designs are approved, construction begins. Choosing experienced contractors is essential. Office fit outs require coordination among electricians, carpenters, designers, IT technicians, and project managers.
In many cases, businesses continue operating while renovations take place. Phased construction reduces downtime and maintains productivity. Quality control checks happen throughout the build to ensure systems operate correctly—lighting, HVAC, acoustic treatments, and IT setups must all work seamlessly.
Once the physical work is complete, a final walkthrough identifies any outstanding items. After move-in, a post-occupancy review helps measure how well the new layout performs and whether adjustments are required.
Sustainability and Future-Proofing Your Office Fit Outs
Sustainability has become a central part of modern workspace design. Energy-efficient lighting, low-VOC materials, water-saving fixtures, and responsible sourcing reduce long-term operational costs while enhancing indoor health.
Future-proofing ensures the space can evolve as the business grows. Movable partitions, modular furniture, open cable management systems, and multi-use rooms offer flexibility in a world where workstyles continue to change rapidly.
Smart technology integration also supports long-term adaptability: occupancy sensors, digital booking systems, air-quality monitors, and integrated automation all create intelligent workspaces aligned with modern expectations.
Common Pitfalls to Avoid in Office Fit Outs
Many businesses encounter avoidable challenges during office fit outs. Ignoring staff feedback can result in spaces that don’t reflect actual workflow needs. Underestimating the budget creates last-minute compromises, while poor IT or electrical planning results in major frustrations after move-in.
Another common problem is prioritising aesthetics over function. A beautiful office that lacks comfort or practicality often becomes a burden rather than an asset. Finally, failing to plan for future growth makes the space obsolete sooner than anticipated.
Measuring Success: How to Evaluate Your Office Fit Outs
Success in an office fit out isn’t judged solely by appearance—it’s measured by performance. Collect both quantitative and qualitative feedback from employees. Assess how meeting rooms, workstations, and shared areas are being used.
Improved productivity, reduced downtime, and better team communication are key indicators. Cost effectiveness also matters: lower energy bills, fewer maintenance issues, and reduced space wastage all signal strong returns on investment.
Final Thoughts
A well-executed office fit out transforms your workspace into a powerful asset. From function to aesthetics, from productivity to culture, your office environment shapes how your team works every single day. By planning strategically, designing intelligently, and future-proofing with care, your business gains an adaptable, inspiring, and efficient environment that grows with you. When approached correctly, office fit outs offer lasting value far beyond the construction phase.
FAQs about Office Fit Outs
What is included in a typical office fit out?
A standard fit out includes layout planning, flooring, partitions, lighting, mechanical systems, IT infrastructure, furniture, branding elements, and compliance requirements. Different levels—Shell & Core, Category A, Category B, and Turnkey—define how complete the space is at each stage.
How much does an office fit out cost?
Costs vary widely based on size, region, and design complexity. Basic fit outs generally fall on the lower price range, while premium designs with advanced technology or custom features can significantly increase the total investment.
How long does an office fit out take?
A project can take anywhere from several weeks to several months. Planning and design often require a few months, while construction depends on complexity, size, and whether the business continues operating during the process.
What are the different types of office fit outs?
Common types include Shell & Core (basic structure), Category A (minimal finishes), Category B (fully operational workplace), and Turnkey (complete delivery handled by one provider).
How do I ensure sustainability in my fit out?
Choose eco-friendly materials, energy-efficient systems, abundant natural light, modular furniture, and smart technology. Combining these elements improves both environmental responsibility and operational savings.
What happens after the fit out is complete?
After completion, businesses should conduct a post-occupancy evaluation to assess how well the layout performs. Feedback helps identify potential adjustments that further enhance efficiency and comfort.